10 Heatherspring Way, Spring Lake, NC 28390
- $619,000
- 4
- BD
- 4
- BA
- 3,579
- SqFt













- List Price
- $619,000
- Status
- ACTIVE
- MLS#
- 100557805
- Price Change
- ▼ $10,000 1783034832
- Days on Market
- 168
- Year Built
- 2021
- Levels
- Two
- Bedrooms
- 4
- Bathrooms
- 4
- Half-baths
- 1
- Full-baths
- 3
- Living Area
- 3,579
- Acres
- 0.49
- Neighborhood
- Anderson Creek Club
Property Description
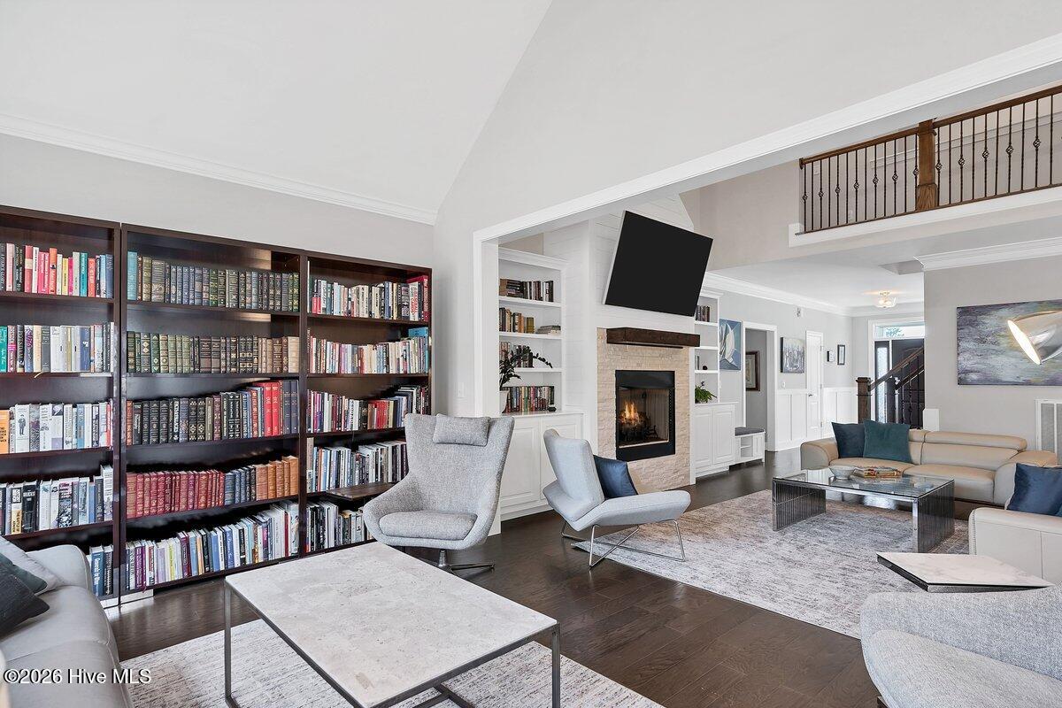
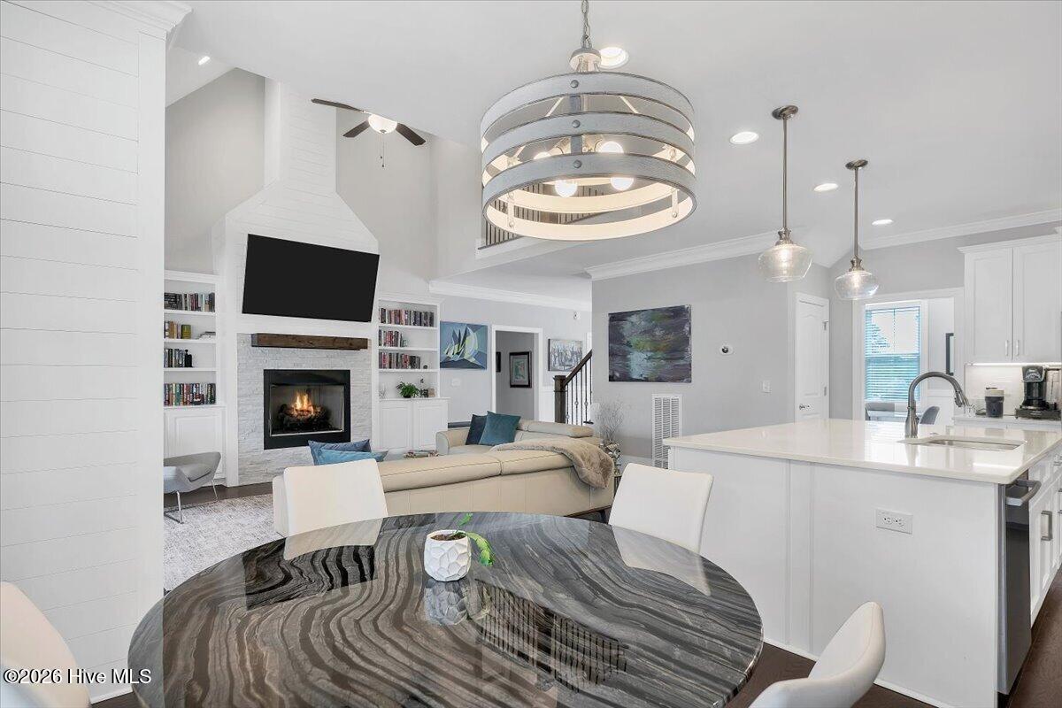
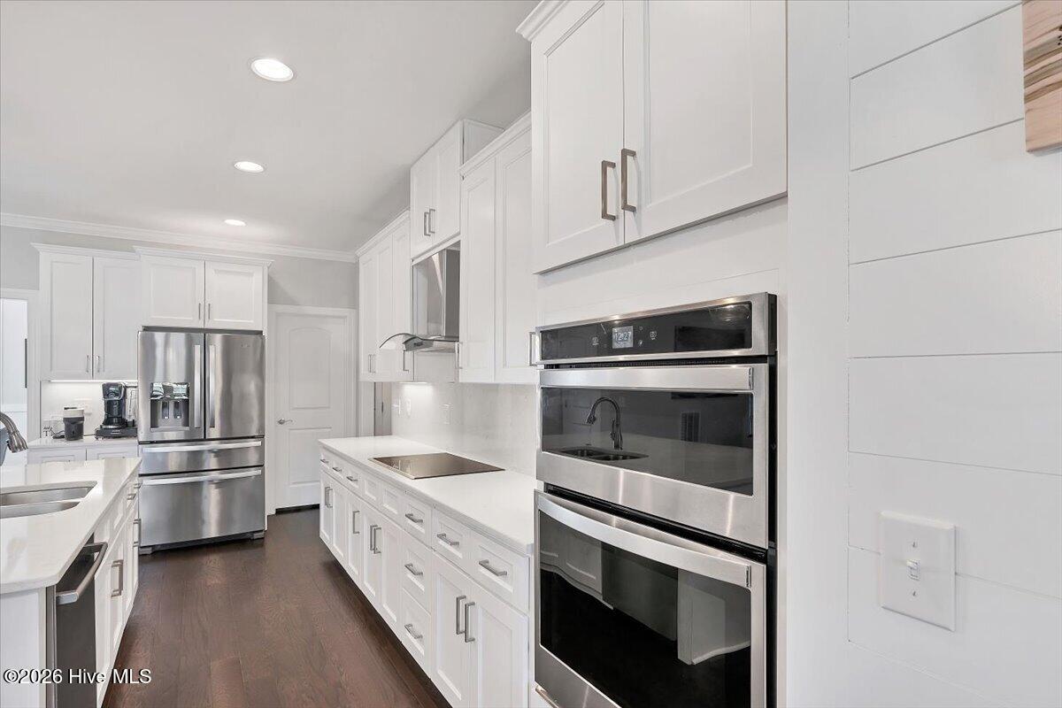
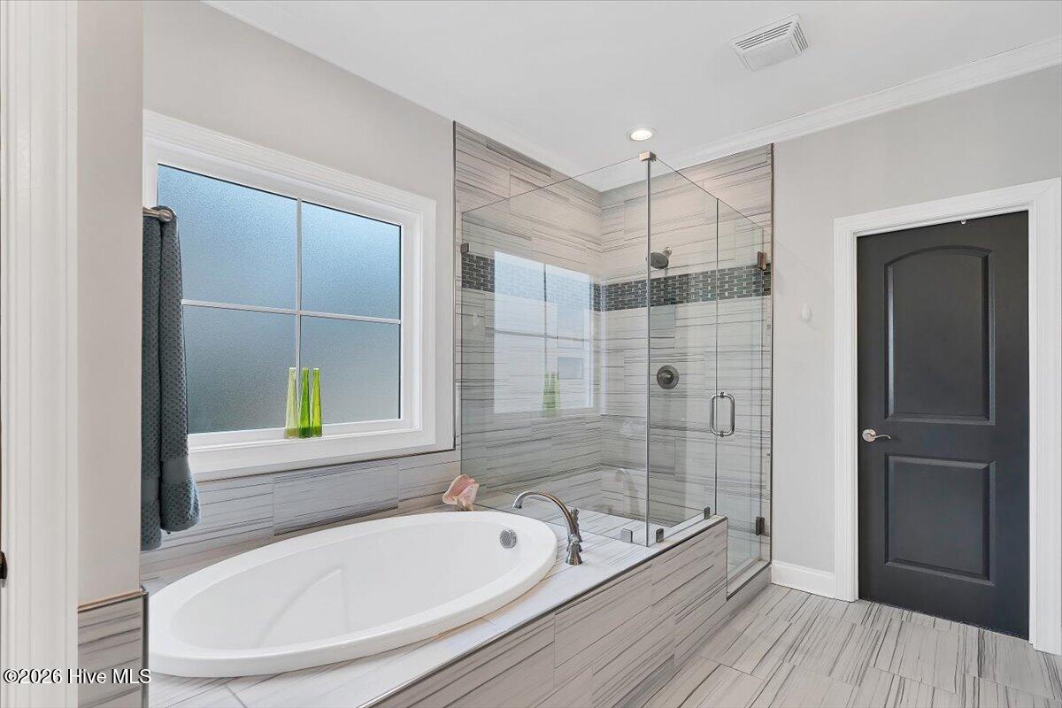
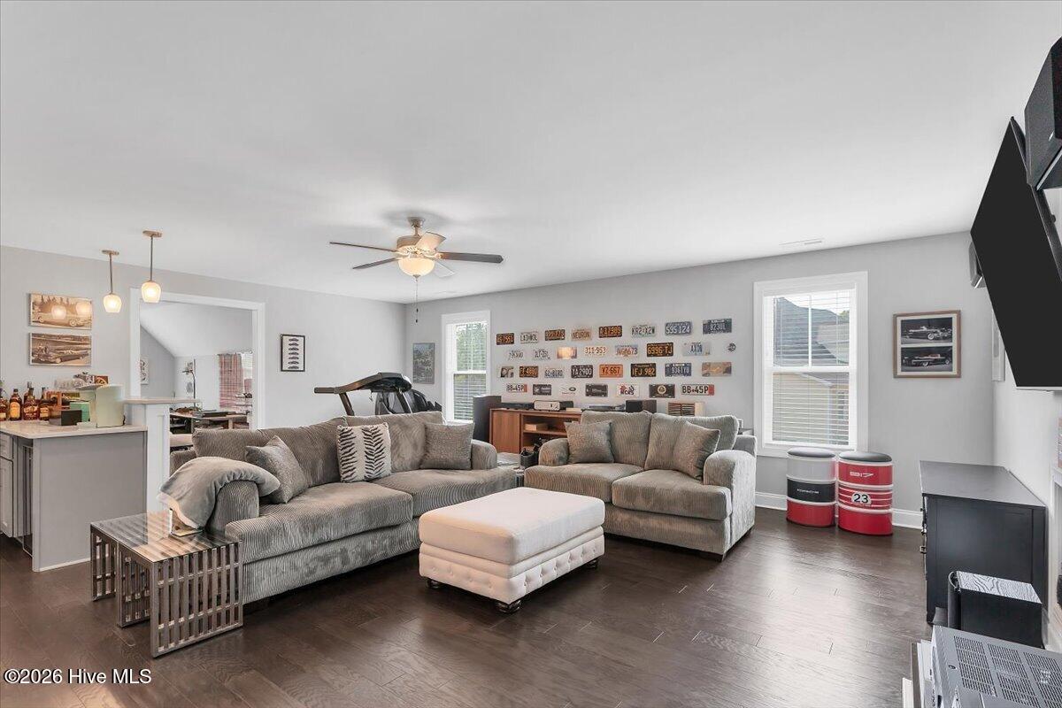
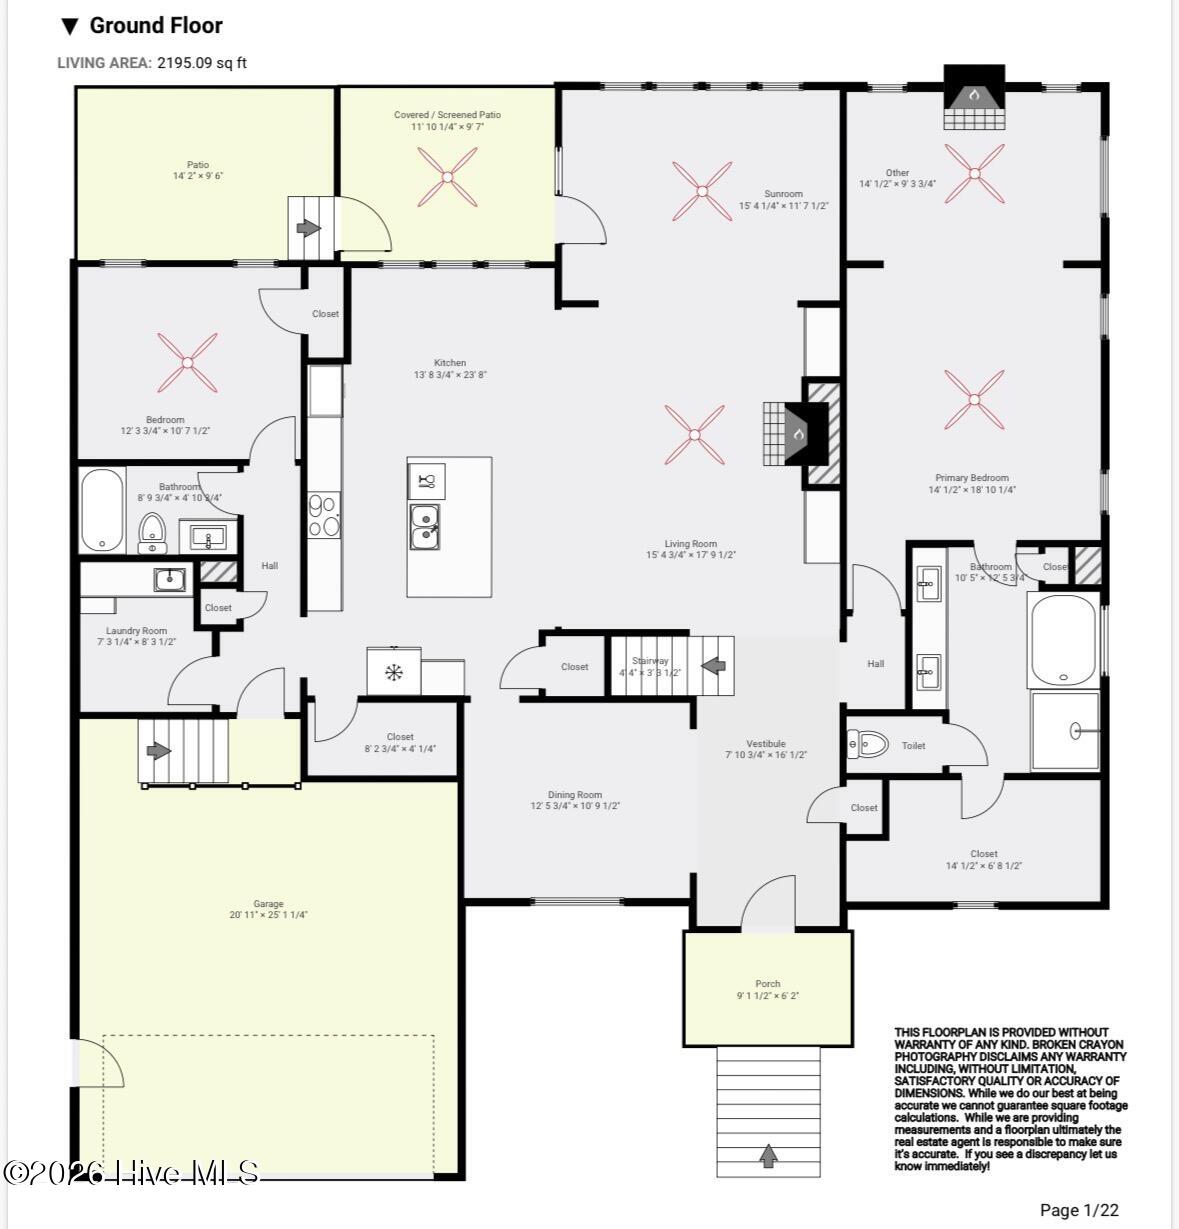
Built in 2021 and beautifully situated on a quiet cul-de-sac overlooking the golf course in gated Anderson Creek Clubhouse, this exceptional home offers an impressive combination of space, natural light and thoughtful design. Soaring vaulted ceilings and expansive windows create a bright, airy feel throughout the main living areas. A formal dining room welcomes you at the front of the home and flows into the spacious kitchen, featuring abundant cabinetry, a generous center island and casual dining area. Open to the kitchen, the inviting living room makes a statement with its vaulted ceiling, built-in shelving and stunning floor-to-ceiling shiplap fireplace. An adjoining sunroom, also with a vaulted ceiling, provides additional flexible living space and leads to the screened-in porch and patio--perfect for relaxing while enjoying the private backyard and golf course views beyond. The first-floor primary suite is a true retreat, offering a sitting area, fireplace and gorgeous spa-like bath. A second bedroom and full bath are also conveniently located on the main level, providing an ideal setup for guests. Upstairs you'll find two additional guest bedrooms, two full bathrooms and a huge bonus room complete with a wet bar. Attached to the bonus room is a versatile flex space that could easily function as a fifth bedroom, home office, fitness room or additional private living space. With its golf-front setting, cul-de-sac location, flexible floor plan and exceptional indoor and outdoor living spaces, this 2021-built home offers features and character that are increasingly difficult to find in today's new construction. This is one you'll want to experience in person!
/t.realgeeks.media/resize/140x/https://u.realgeeks.media/victorrosado%252FFor_Logo_Use.png)
Additional Information
- HOA (annual)
- $3,252
- Available Amenities
- Roof Maintenance, Clubhouse, Community Pool, Fitness Center, Gated, Golf Course, Maintenance Grounds, Maintenance Roads, Pickleball, Picnic Area, Playground, Security, Tennis Court(s), Trail(s)
- Appliances
- Electric Cooktop, Built-In Microwave, Electric Oven, Refrigerator, Dishwasher
- Interior Features
- Master Downstairs, Walk-In Closet(s), Vaulted/Cathedral Ceilings, High Ceilings, Entrance Foyer, Bookcases, Kitchen Island, Ceiling Fans, Pantry, Walk-In Shower, Drapes/Blinds, Eat-In Kitchen, Gas Logs, Walk-In Closet(s)
- Cooling
- Central Air, Ceiling Fan(s), Heat Pump
- Heating
- Propane, Heat Pump, Fireplace, Fireplace, Electric
- Fireplaces
- 2
- Foundation
- Crawl Space
- Roof
- Architectural, Composition
- Lot Information
- Cul-De-Sac, Golf
- Utilities
- Sewer Connected, Water Available
- Lot Water Features
- Golf Course
- Elementary School
- Other
- Middle School
- Western Harnett Middle School
- High School
- Overhills High School
Mortgage Calculator
Listing courtesy of Keller Williams Pinehurst.

Copyright 2026 NCRMLS. All rights reserved. North Carolina Regional Multiple Listing Service, (NCRMLS), provides content displayed here (“provided content”) on an “as is” basis and makes no representations or warranties regarding the provided content, including, but not limited to those of non-infringement, timeliness, accuracy, or completeness. Individuals and companies using information presented are responsible for verification and validation of information they utilize and present to their customers and clients. NCRMLS will not be liable for any damage or loss resulting from use of the provided content or the products available through Portals, IDX, VOW, and/or Syndication. Recipients of this information shall not resell, redistribute, reproduce, modify, or otherwise copy any portion thereof without the expressed written consent of NCRMLS.