208 E Winding Way, Wallace, NC 28466
- $730,000
- 3
- BD
- 4
- BA
- 2,623
- SqFt




- List Price
- $730,000
- Status
- ACTIVE
- MLS#
- 100596168
- Days on Market
- 3
- Year Built
- 2026
- Levels
- One and One Half
- Bedrooms
- 3
- Bathrooms
- 4
- Half-baths
- 1
- Full-baths
- 3
- Living Area
- 2,623
- Acres
- 0.48
- Neighborhood
- River Landing
Property Description
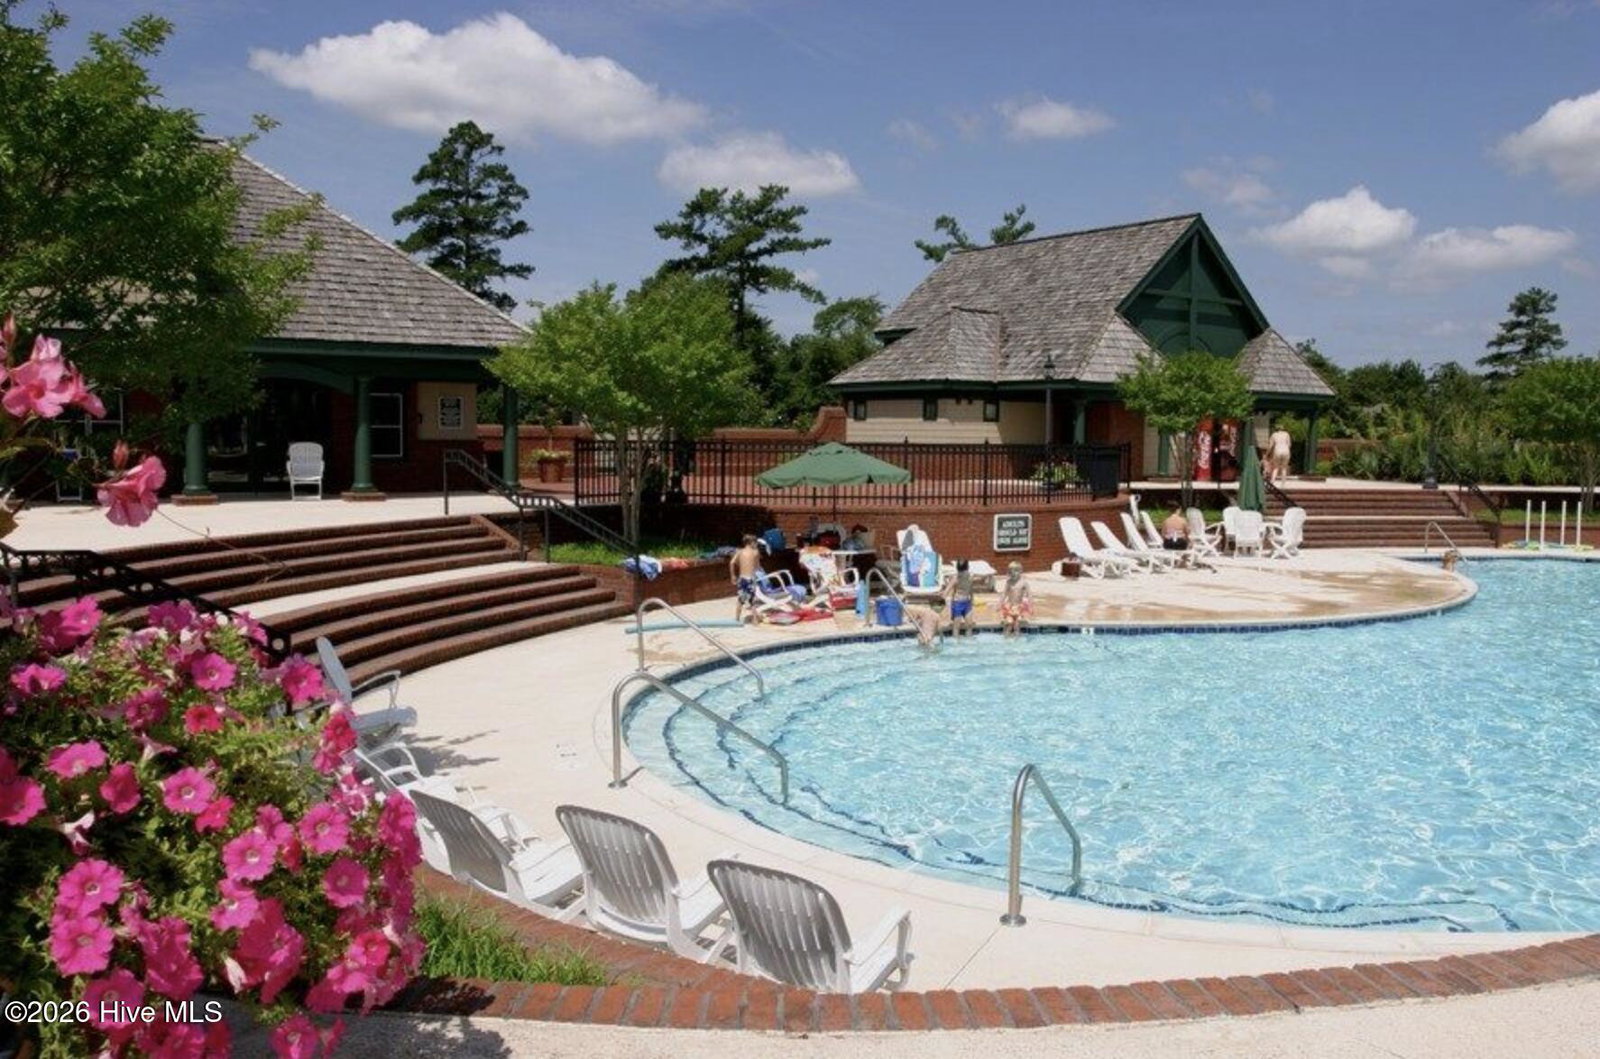
As you approach this stunning home, the curb appeal of the new Masonboro Model built by Brandon Construction, one of River Landing's Custom Home Program Builders, you will see exceptional craftsmanship and thoughtful details throughout. This 3 bedroom and 3.5 bath home truly has to be seen in person to appreciate all it has to offer. The spacious front porch with its beautiful stained tongue-and-groove ceiling creating an inviting space to relax, gather and enjoy conversation. Stepping inside, the foyer continues the tongue-and-groove ceiling detail and features beautiful wainscoting and French doors leading to a designated study. With its closet and window, this versatile room could easily serve as an office, guest space or additional flex room. The open-concept living room immediately draws you in. The fireplace, surrounded by custom built-ins with under-shelf lighting, creates a warm and welcoming focal point. As you entertain, the attention to detailed trim work throughout is very apparent. The beautifully appointed kitchen features quarts, countertops and backsplash, custom cabinetry extending all the way to the ceiling and an oversized island with generous seating. A coordinating dry bar adds even more cabinetry and entertaining space. The detailed custom lighting above the oversized countertop is a must see. The designated dining room is filled with natural light and enhanced with tray ceiling, adding an elegant touch to the space. The true split-bedroom floor plan offers excellent privacy, with two guest bedrooms on one side of the home and the primary suite on the opposite side. The primary bedroom is especially impressive, featuring a tray ceiling and a rear bump-out surrounded by four large windows, filling the space with natural light. The primary en-suite is truly a showstopper, with a spacious double vanity, oversized fully tiled shower and generously sized walk-in closet that leads to the laundry room, making it conveniently located for ease. One of the favorite features is how seamlessly the main living area extends outdoors through the telescoping doors leading you out onto an expansive covered porch with a stained tongue-and-groove ceiling and beautiful views of River Landing's Landing Course--creating an incredible setting for entertaining or simply enjoying the outdoors. Upstairs, the spacious bonus room, with a full bathroom, adds even more flexibility. It could easily function as an additional bedroom, guest suite, media room or flex space. A large walk-in attic provides convenient, easily accessible storage as well. Located within the gated River Landing community, this home offers not only beautiful design and craftsmanship, but also an exceptional lifestyle. Residents can enjoy scenic walking trails, optional club memberships and access to golf, dining, fitness, swimming, pickleball and a variety of other recreational amenities. With convenient access to I-40, Wilmington, area beaches and Raleigh, the location is just as appealing as the home itself. After walking through the Masonboro Model for the first time, one can honestly say that the combination of craftsmanship, thoughtful design, flexibility and the River Landing lifestyle make this home one that deserves to be experienced in person.
/t.realgeeks.media/resize/140x/https://u.realgeeks.media/victorrosado%252FFor_Logo_Use.png)
Additional Information
- HOA (annual)
- $2,133
- Interior Features
- Master Downstairs, Walk-In Closet(s), Tray Ceiling(s), High Ceilings, Entrance Foyer, Mud Room, Kitchen Island, Ceiling Fans, Pantry, Walk-In Shower, Bar-Dry, Gas Logs, Walk-In Closet(s)
- Cooling
- Heat Pump
- Heating
- Heat Pump, Electric
- Foundation
- Block, Raised, Slab
- Roof
- Architectural
- Exterior Features
- Irrigation System
- Utilities
- Cable Available, Natural Gas Available, Sewer Connected, Water Available
- Lot Water Features
- Golf Course
- Elementary School
- Wallace
- Middle School
- Wallace
- High School
- Wallace-Rose Hill
Mortgage Calculator
Listing courtesy of Coldwell Banker Sea Coast Advantage-Leland.

Copyright 2026 NCRMLS. All rights reserved. North Carolina Regional Multiple Listing Service, (NCRMLS), provides content displayed here (“provided content”) on an “as is” basis and makes no representations or warranties regarding the provided content, including, but not limited to those of non-infringement, timeliness, accuracy, or completeness. Individuals and companies using information presented are responsible for verification and validation of information they utilize and present to their customers and clients. NCRMLS will not be liable for any damage or loss resulting from use of the provided content or the products available through Portals, IDX, VOW, and/or Syndication. Recipients of this information shall not resell, redistribute, reproduce, modify, or otherwise copy any portion thereof without the expressed written consent of NCRMLS.