411 Plantation Pl, Rincon, GA 31326
- $435,000
- 5
- BD
- 3
- BA
- 2,858
- SqFt











- List Price
- $435,000
- Status
- ACTIVE
- MLS#
- SA362454
- Days on Market
- 3
- Year Built
- 2012
- Bedrooms
- 5
- Bathrooms
- 3
- Full-baths
- 3
- Living Area
- 2,858
- Acres
- 0.21
- Neighborhood
- Lost Plantation
Property Description
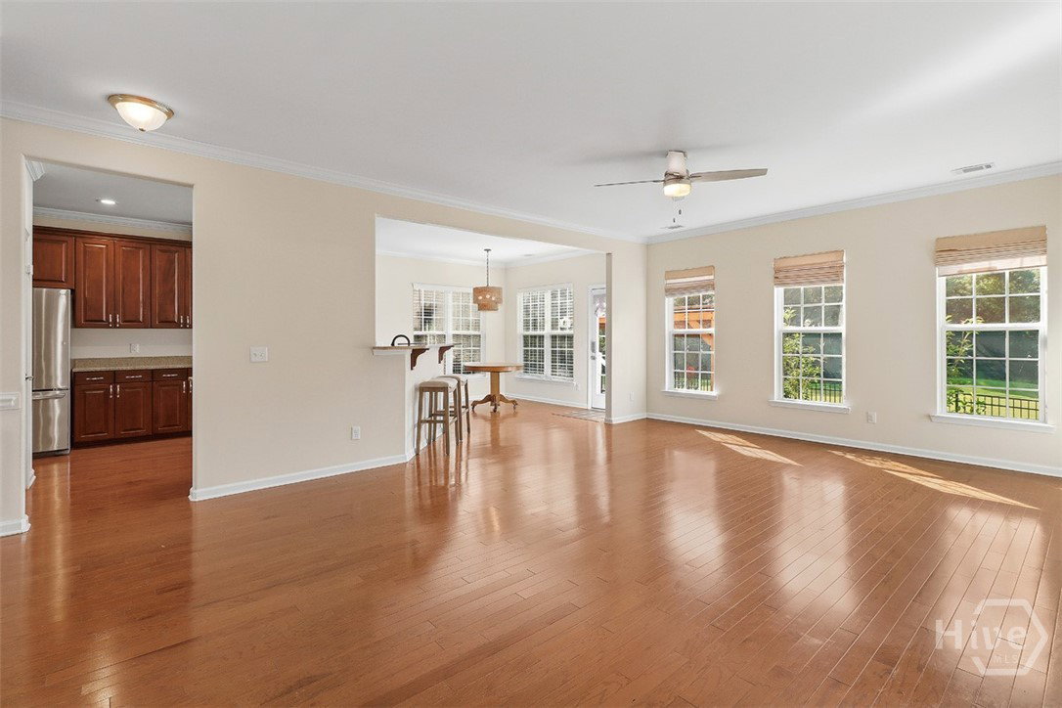
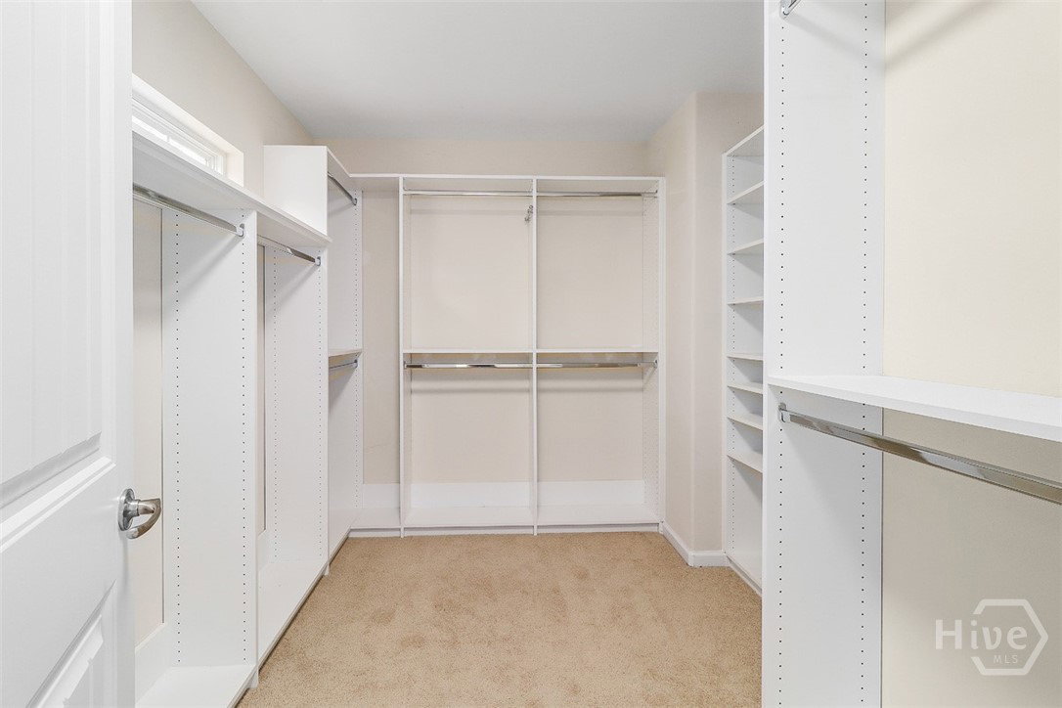
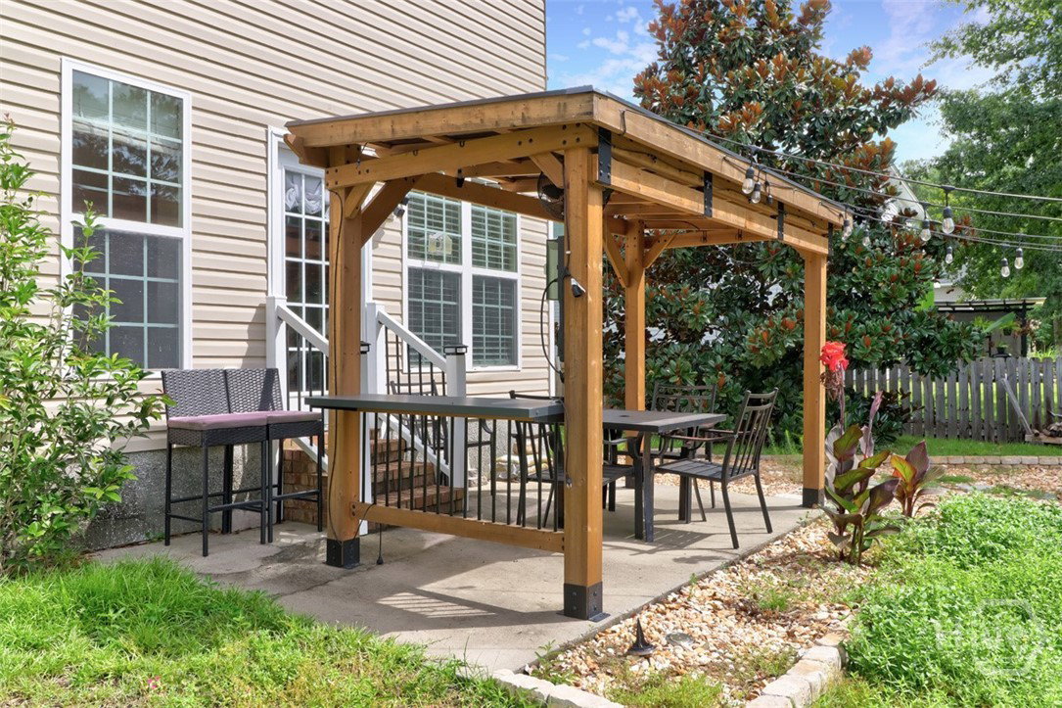
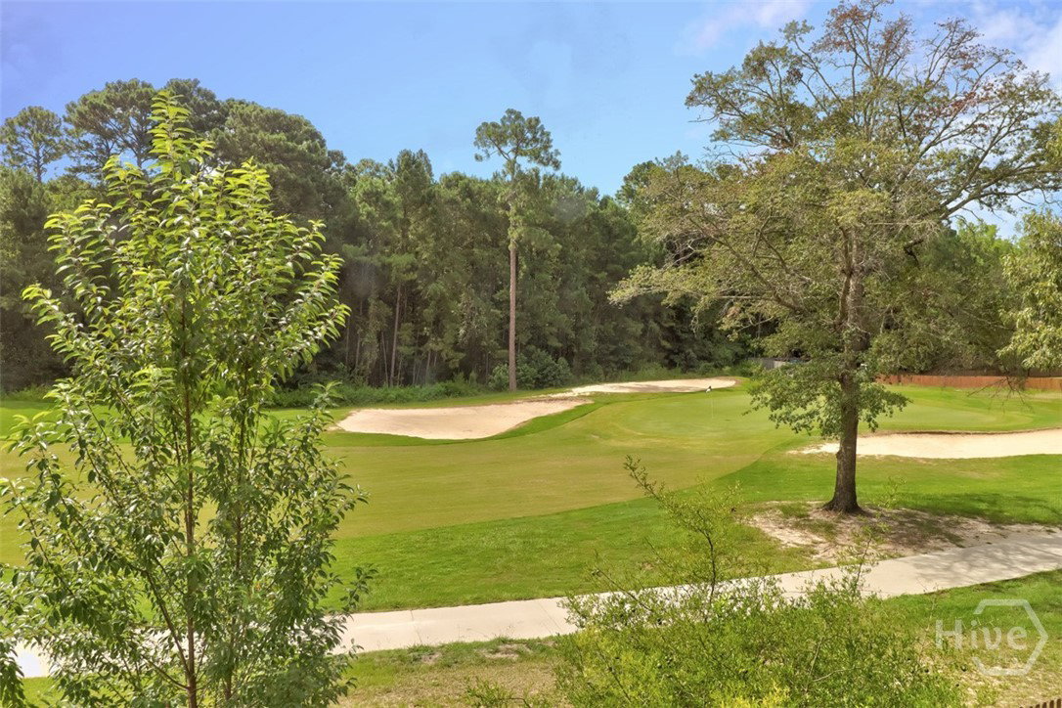
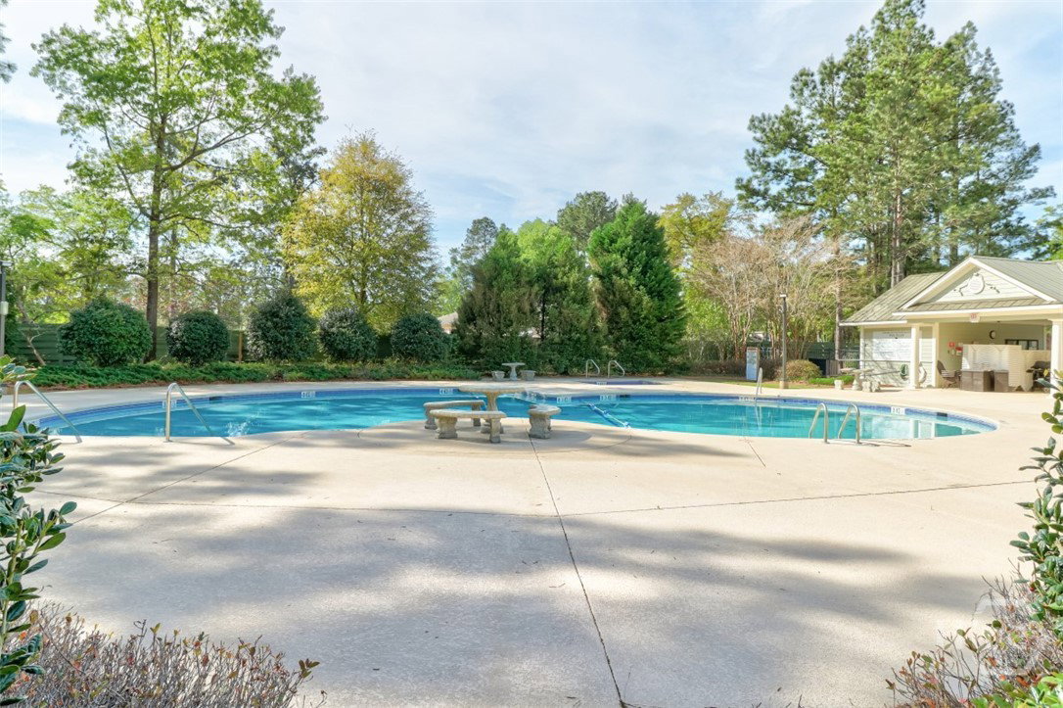
Beautifully situated on the seventh hole of Lost Plantation Golf Course, this beautifully updated home offers golf course views, stylish finishes, and plenty of space for everyone. The inviting covered front porch welcomes you into a two story foyer with a separate dining room and spacious living room that opens seamlessly to the kitchen. The kitchen features stainless steel appliances, a pantry, breakfast nook, and bar seating, perfect for everyday living and entertaining. The main level also includes a full bedroom and full bathroom, offering a great option for guests or a home office. Upstairs, you’ll find the primary suite, three additional bedrooms, a large bonus room, and a convenient laundry room. The spacious primary suite features a tray ceiling, soaking tub, separate tiled shower, dual vanities, and a large custom walk-in closet. Throughout the home, you’ll find upgraded finishes and trendy, renovated bathrooms. Step outside to enjoy the fenced backyard featuring a patio with pergola, firepit, and beautiful views of the golf course. The large bonus room could easily serve as a fifth bedroom, providing even more flexibility. The community also offers tennis courts, a restaurant, a pool, and playgrounds. With its ideal golf course location, thoughtful updates, and versatile floor plan, this home is a must see!
/t.realgeeks.media/resize/140x/https://u.realgeeks.media/victorrosado%252FFor_Logo_Use.png)
Additional Information
- HOA (annual)
- $539
- Appliances
- Some Electric Appliances, Dishwasher, Electric Water Heater, Microwave, Oven, Range, Refrigerator
- Interior Features
- Breakfast Area, Tray Ceiling(s), Ceiling Fans, Double Vanity, Entrance Foyer, Garden Tub/Roman Tub, High Ceilings, Primary Suite, Pantry, Attic Stairs Pulldown, Recessed Lighting, Split Bedroom Plan, Separate Shower, Primary Upstairs, Programmable Thermostat
- Cooling
- Electric, Heat Pump
- Heating
- Electric, Heat Pump
- Foundation
- Concrete Perimeter, Slab
- Roof
- Asphalt
- Exterior Features
- Fire Pit
- Lot Information
- Golf
- Utilities
- Cable Available, Underground Utilities
- Water
- Public
Mortgage Calculator
Listing courtesy of Platinum Properties.

Copyright 2026 NCRMLS. All rights reserved. North Carolina Regional Multiple Listing Service, (NCRMLS), provides content displayed here (“provided content”) on an “as is” basis and makes no representations or warranties regarding the provided content, including, but not limited to those of non-infringement, timeliness, accuracy, or completeness. Individuals and companies using information presented are responsible for verification and validation of information they utilize and present to their customers and clients. NCRMLS will not be liable for any damage or loss resulting from use of the provided content or the products available through Portals, IDX, VOW, and/or Syndication. Recipients of this information shall not resell, redistribute, reproduce, modify, or otherwise copy any portion thereof without the expressed written consent of NCRMLS.