1650 Oconee Crossing Cir, Bogart, GA 30622
- $594,900
- 5
- BD
- 3
- BA
- 2,942
- SqFt




- List Price
- $594,900
- Status
- ACTIVE
- MLS#
- CL363492
- Days on Market
- 2
- Year Built
- 1994
- Bedrooms
- 5
- Bathrooms
- 3
- Full-baths
- 3
- Living Area
- 2,942
- Acres
- 1.50
- Neighborhood
- Oconee Crossing
Property Description
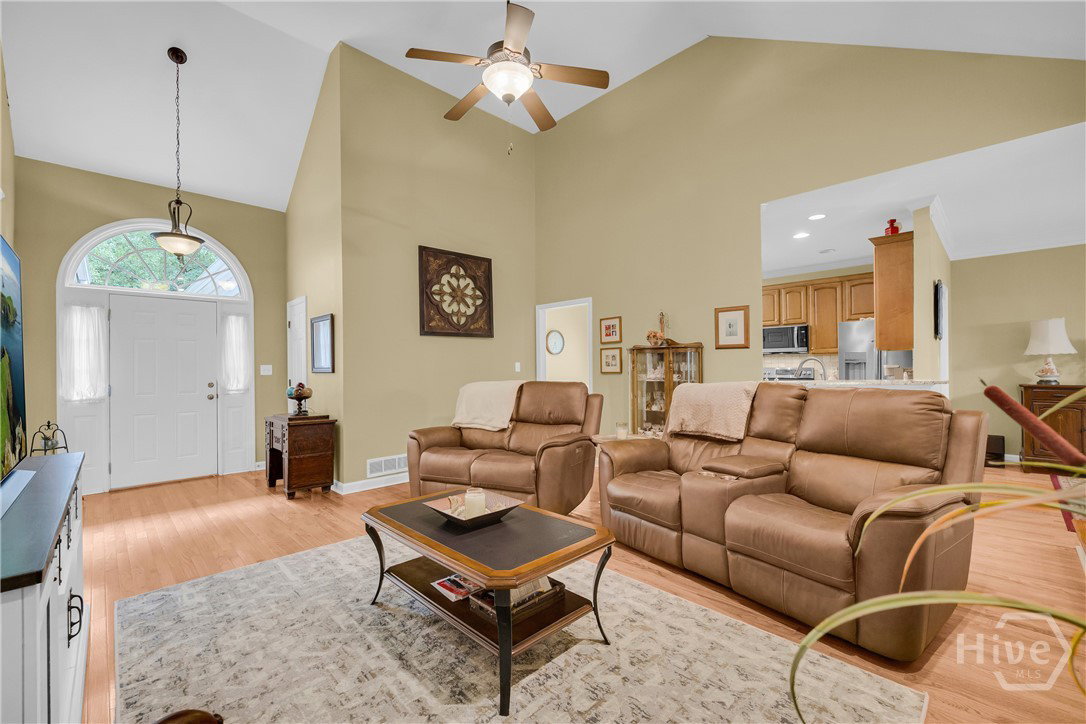
Welcome to this fantastic home located in Oconee County and served by award-winning schools! From the inviting foyer, step into the spacious vaulted family room featuring a cozy fireplace and an open flow into the kitchen, creating an ideal space for everyday living and entertaining. The kitchen offers granite countertops, tile backsplash, stainless steel appliances, and plenty of workspace. The main-level primary suite provides a peaceful retreat with a walk-in closet and a spacious primary bath featuring a double vanity, custom cabinetry, garden tub, and separate shower. Two additional bedrooms and a full bath are also located on the main level, along with a dedicated home office that offers flexibility for work, study, or hobbies. Upstairs, you’ll find two spacious bedrooms and a hall bath, providing plenty of room for family, guests, or additional living space. Storage is abundant throughout the home, with generous closet space and walk-in attic storage. The screened porch is sure to become a favorite spot to start your morning with a cup of coffee or unwind in the evening with a glass of wine. Enjoy the neighborhood swimming pool, perfect for relaxing and making the most of warm summer days. Conveniently located with easy access to Highway 78 and Highway 316, this home offers an ideal location for commuting, shopping, dining, and enjoying all that Oconee County and the Athens area have to offer. With its desirable location, functional floor plan, spacious bedrooms, exceptional storage, and neighborhood amenities, this home offers the perfect combination of comfort, convenience, and flexibility!
/t.realgeeks.media/resize/140x/https://u.realgeeks.media/victorrosado%252FFor_Logo_Use.png)
Additional Information
- HOA (annual)
- $425
- Appliances
- Dishwasher, Electric Water Heater, Disposal, Microwave, Oven, Range
- Interior Features
- Attic, Breakfast Area, Bathtub, Double Vanity, Entrance Foyer, Primary Downstairs, Primary Suite, Pantry, Attic Stairs Pulldown, Separate Shower, Vaulted/Cathedral Ceilings
- Cooling
- Electric, Heat Pump
- Heating
- Electric, Heat Pump
- Fireplaces
- 1
- Roof
- Asphalt
- Utilities
- Underground Utilities
- Water
- Public
Mortgage Calculator
Listing courtesy of Coldwell Banker Upchurch Realty.

Copyright 2026 NCRMLS. All rights reserved. North Carolina Regional Multiple Listing Service, (NCRMLS), provides content displayed here (“provided content”) on an “as is” basis and makes no representations or warranties regarding the provided content, including, but not limited to those of non-infringement, timeliness, accuracy, or completeness. Individuals and companies using information presented are responsible for verification and validation of information they utilize and present to their customers and clients. NCRMLS will not be liable for any damage or loss resulting from use of the provided content or the products available through Portals, IDX, VOW, and/or Syndication. Recipients of this information shall not resell, redistribute, reproduce, modify, or otherwise copy any portion thereof without the expressed written consent of NCRMLS.