3542 Hilltop Trl, Evans, GA 30809
- $535,000
- 5
- BD
- 4
- BA
- 3,839
- SqFt




- List Price
- $535,000
- Status
- ACTIVE
- MLS#
- 100597661
- Days on Market
- 10
- Year Built
- 2023
- Levels
- Three Or More
- Bedrooms
- 5
- Bathrooms
- 4
- Half-baths
- 1
- Full-baths
- 3
- Living Area
- 3,839
- Neighborhood
- Whispering Pines
Property Description
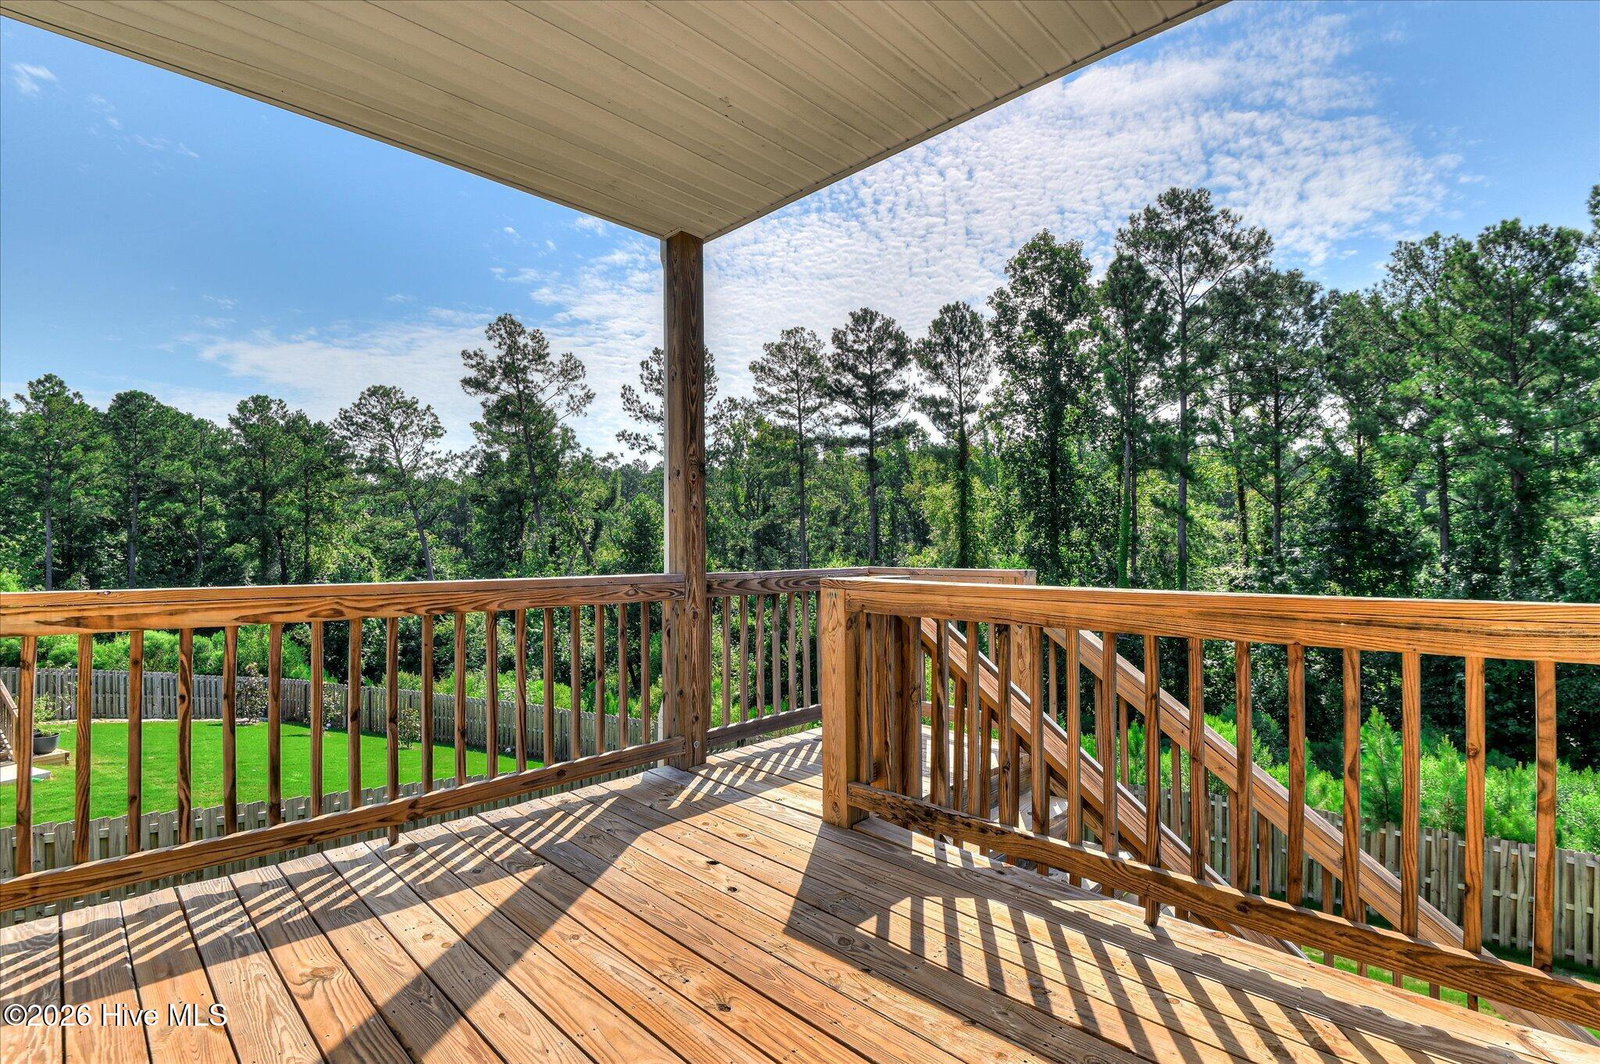
SPACE, STYLE, AND LOCATION...THIS ONE CHECKS ALL THE BOXES! If room to spread out and a heck of a deal is on your wish list, this 5-bedroom, 4-bath home with approximately 3,839 heated square feet delivers! Priced $41k+ UNDER ASSESSED VALUE, this better than new construction dollhouse with a rocking chair front porch overlooking green space (not a neighbor!) directly across the street is waiting for you! Located in the desirable Whispering Pines community, this spacious home offers a versatile floor plan designed for everyday living, entertaining, working from home, and hosting guests. The main level features beautiful hardwood flooring, generous gathering spaces, a well-appointed kitchen with quartz countertops, stainless steel appliances, island, and plenty of workspace. The coffered ceiling dining room boasts judges paneling and opens to the inviting long entryhall leading to the huge family room with ship lap flanked electric fireplace and separate casual dining area with French door leading to the main deck level. Upstairs, you'll find a spacious primary retreat, with separate garden/soaking tub and shower as well as two separate, expansive vanities. Three additional bedrooms, and the roomy laundry room are tucked away on the second level as well. The finished basement adds an entirely separate level of possibilities with another bedroom, full bath, recreation/living space, second electric fireplace with mantel and additional storage. Step outside to enjoy the privacy-fenced backyard, upper deck and lower patio, giving you plenty of options for relaxing or entertaining outdoors. Whispering Pines offers sought-after neighborhood amenities including a community pool, playground, sidewalks, streetlights and walking trails, all while being conveniently located near shopping, dining, schools and major commuter routes. Nearly 3,900 square feet, five bedrooms, four full baths, a finished basement and a fantastic Columbia County location--there's a lot of house here to love
/t.realgeeks.media/resize/140x/https://u.realgeeks.media/victorrosado%252FFor_Logo_Use.png)
Additional Information
- HOA (annual)
- $525
- Available Amenities
- Community Pool, Park, Playground, Sidewalks, Street Lights, Trail(s)
- Appliances
- Built-In Microwave, Range, Disposal, Dishwasher
- Interior Features
- Walk-In Closet(s), Kitchen Island, Pantry, Walk-In Shower, Eat-In Kitchen, Walk-In Closet(s)
- Cooling
- Central Air, Ceiling Fan(s)
- Heating
- Fireplace, Electric, Heat Pump
- Foundation
- Slab
- Roof
- Composition
- Exterior Features
- Irrigation System
- Lot Information
- Wooded
- Utilities
- Cable Available, Sewer Connected, Water Available
- Lot Water Features
- Other
- Water
- Public
- Elementary School
- Parkway
- Middle School
- Greenbrier
- High School
- Greenbrier
Mortgage Calculator
Listing courtesy of Better Homes & Gardens Executive Partners.

Copyright 2026 NCRMLS. All rights reserved. North Carolina Regional Multiple Listing Service, (NCRMLS), provides content displayed here (“provided content”) on an “as is” basis and makes no representations or warranties regarding the provided content, including, but not limited to those of non-infringement, timeliness, accuracy, or completeness. Individuals and companies using information presented are responsible for verification and validation of information they utilize and present to their customers and clients. NCRMLS will not be liable for any damage or loss resulting from use of the provided content or the products available through Portals, IDX, VOW, and/or Syndication. Recipients of this information shall not resell, redistribute, reproduce, modify, or otherwise copy any portion thereof without the expressed written consent of NCRMLS.