89 Gallery Dr Unit Unit 104, Spring Lake, NC 28390
- $224,900
- 3
- BD
- 2
- BA
- 1,435
- SqFt




- List Price
- $224,900
- Status
- ACTIVE
- MLS#
- 100595522
- Days on Market
- 10
- Year Built
- 2007
- Levels
- One
- Bedrooms
- 3
- Bathrooms
- 2
- Full-baths
- 2
- Living Area
- 1,435
- Neighborhood/Complex
- Anderson Creek Club
Property Description
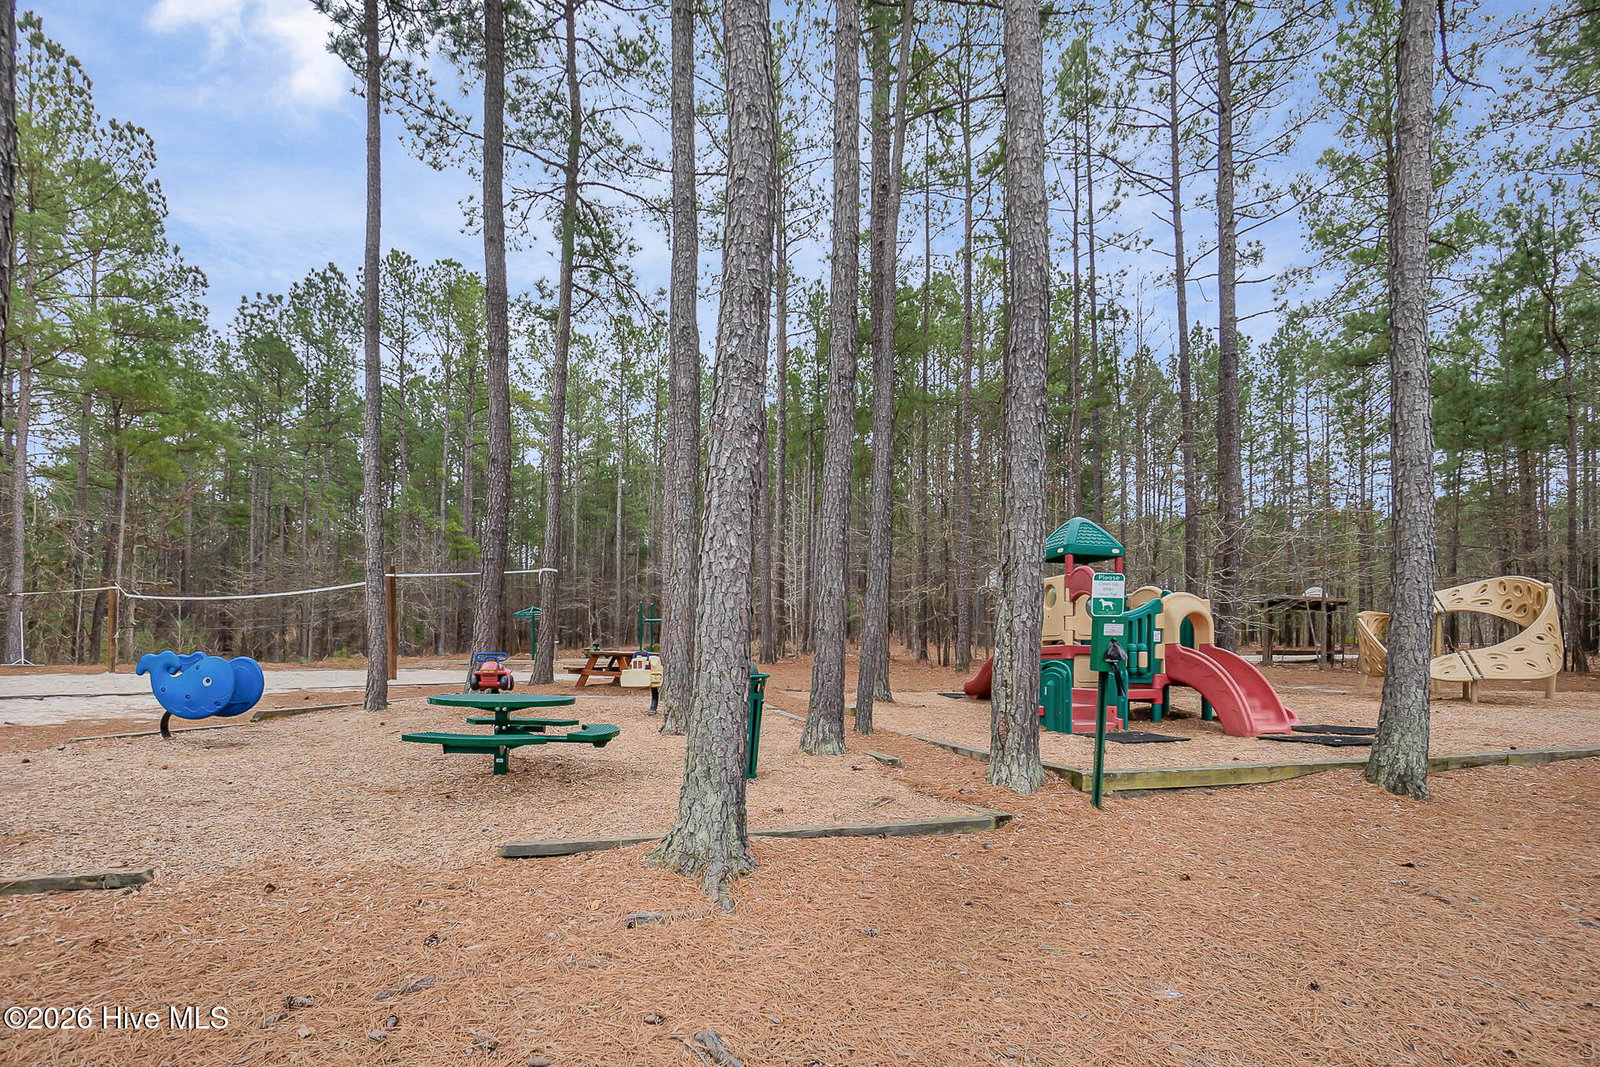
Gorgeous condo in the highly sought-after gated golf community of Anderson Creek Club, where low-maintenance living meets an active lifestyle! Spend your days enjoying an incredible variety of amenities, including two swimming pools, tennis courts, sand volleyball, soccer field, golf course, nature and hiking trails, pavilion, fishing ponds, playground, and more. Internet and trash service are also conveniently covered by the HOA. Inside, the bright, open-concept design creates an inviting space to relax, entertain, and enjoy everyday life, with hardwood floors, crown molding, and large windows throughout. The beautiful galley-style kitchen features black granite countertops and stainless steel appliances. The spacious primary suite offers a private ensuite bath and separate sitting room behind French doors--perfect for a home office, workout space, reading nook, or whatever fits your lifestyle. A second bedroom with walk-in closet is ideal for guests, family, or second living space. Just 30 minutes from Fort Bragg and conveniently located near everything you need, this is an ideal home for enjoying more of life and less home maintenance!
/t.realgeeks.media/resize/140x/https://u.realgeeks.media/victorrosado%252FFor_Logo_Use.png)
Additional Information
- HOA (annual)
- $3,528
- Available Amenities
- Roof Maintenance, Basketball Court, Clubhouse, Comm Garden, Community Pool, Fitness Center, Gated, Golf Course, Jogging Path, Maintenance Common Areas, Maintenance Grounds, Maintenance Roads, Maintenance Structure, Park, Pickleball, Playground, Restaurant, Sidewalks, Street Lights, Tennis Court(s), Trail(s), Trash
- Appliances
- Built-In Microwave, Washer, Refrigerator, Dryer, Dishwasher, Electric Range
- Interior Features
- Master Downstairs, Walk-In Closet(s), Ceiling Fans, Drapes/Blinds, Walk-In Closet(s)
- Cooling
- Central Air, Ceiling Fan(s)
- Heating
- Fireplace, Electric, Forced Air
- Fireplaces
- 1
- Foundation
- Slab
- Roof
- Shingle
- Exterior Features
- Cluster Mailboxes
- Utilities
- Sewer Connected, Water Available, High Speed Internet
- Lot Water Features
- Other
- Water
- Public
- Elementary School
- Anderson Creek Primary School
- Middle School
- Western Harnett Middle School
- High School
- Overhills High School
Mortgage Calculator
Listing courtesy of Trowbridge Realty.

Copyright 2026 NCRMLS. All rights reserved. North Carolina Regional Multiple Listing Service, (NCRMLS), provides content displayed here (“provided content”) on an “as is” basis and makes no representations or warranties regarding the provided content, including, but not limited to those of non-infringement, timeliness, accuracy, or completeness. Individuals and companies using information presented are responsible for verification and validation of information they utilize and present to their customers and clients. NCRMLS will not be liable for any damage or loss resulting from use of the provided content or the products available through Portals, IDX, VOW, and/or Syndication. Recipients of this information shall not resell, redistribute, reproduce, modify, or otherwise copy any portion thereof without the expressed written consent of NCRMLS.