845 Compass Rose Ln Sw, Supply, NC 28462
- $374,900
- 3
- BD
- 2
- BA
- 1,905
- SqFt




- List Price
- $374,900
- Status
- ACTIVE
- MLS#
- 100600088
- Days on Market
- 0
- Year Built
- 2022
- Levels
- One and One Half
- Bedrooms
- 3
- Bathrooms
- 2
- Full-baths
- 2
- Living Area
- 1,905
- Acres
- 0.35
- Neighborhood
- Ruffin's River Lndg
Property Description
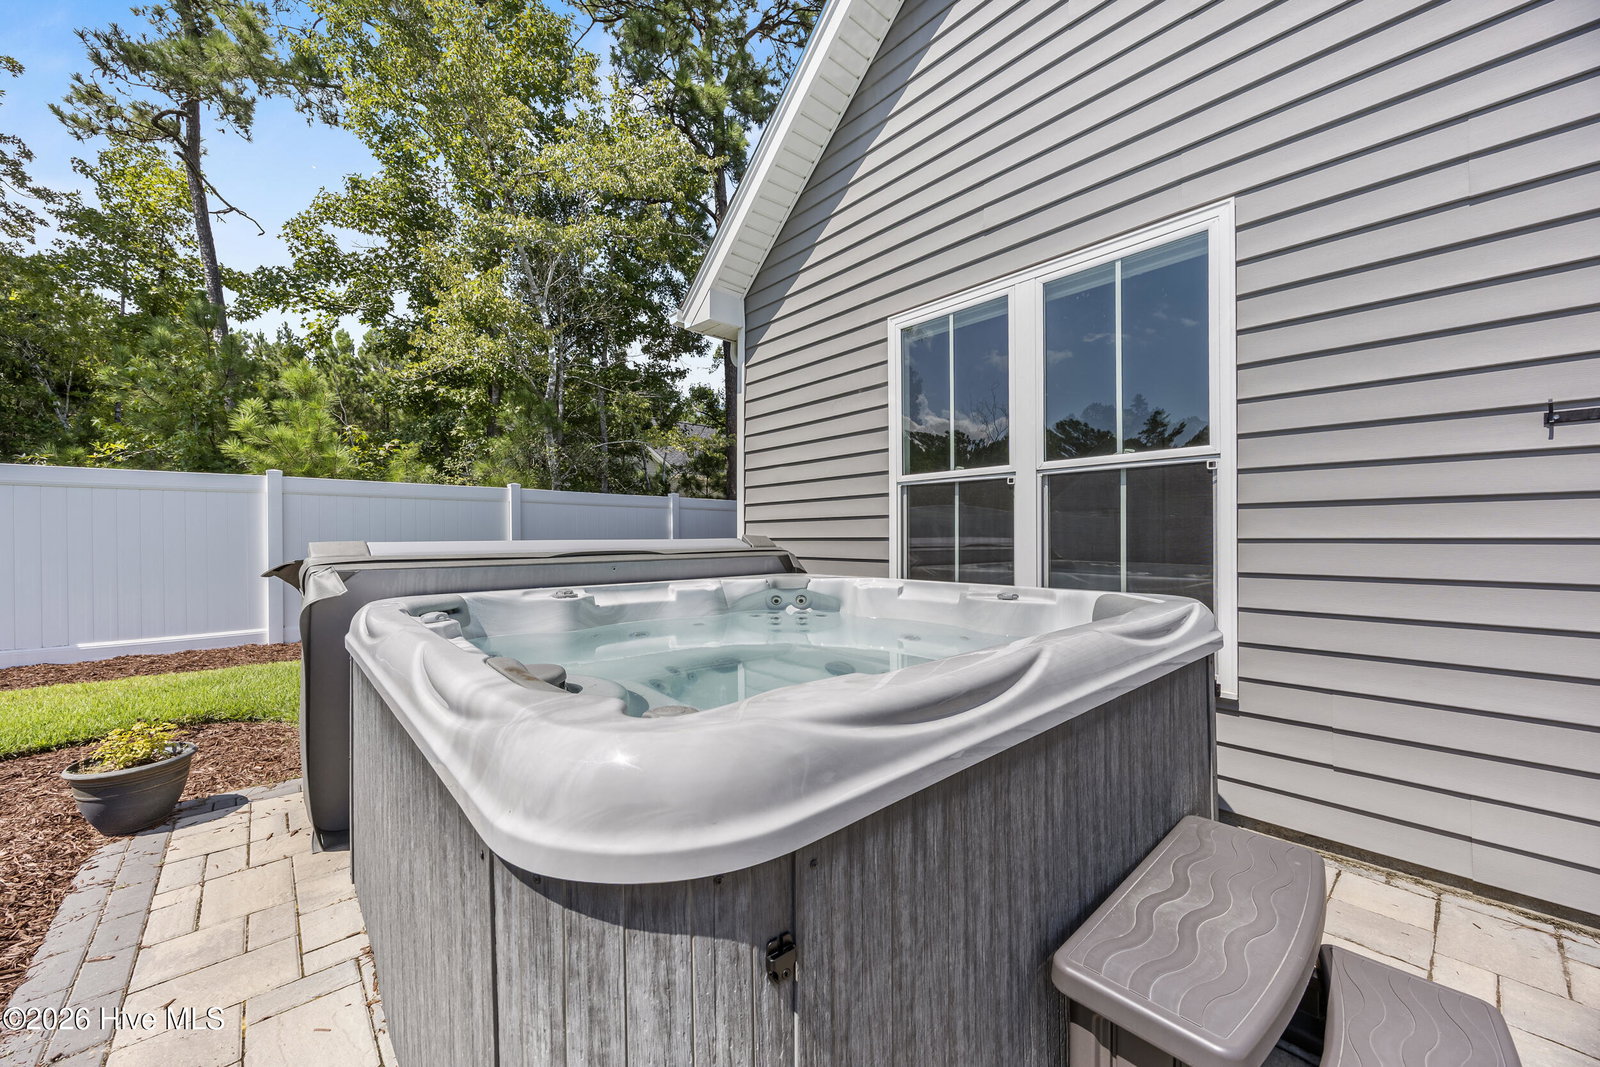
Experience modern coastal living in Ruffin's River Landing, a beautiful community surrounded by sunny beaches, scenic public golf resorts, local seafood dining, and abundant outdoor recreation. Located outside the city limits and not in a flood zone, 845 Compass Rose Lane offers a relaxed lifestyle with space and comfort. Built in 2022, this nearly new home features 1,900 square feet with 3 bedrooms, 2 full baths, a flexible room with a barn-style door, and a bonus room above the oversized two-car garage. Inside, natural light fills the open floor plan, where luxury vinyl plank flooring, white shaker cabinetry, granite countertops, and craftsman-style trim create a clean, welcoming coastal feel. The primary suite features a spa-inspired bath with a soaking tub, walk-in tile shower, and spacious dual vanity. Step outside to a large, beautifully maintained private rear yard enclosed with low-maintenance vinyl fencing, complete with an expansive brick patio for entertaining, relaxing, and enjoying the hot tub. The sodded and landscaped lawn includes full irrigation, a storage shed, and space for a small vegetable garden. This home is ideally positioned about halfway between Wilmington and Myrtle Beach, with Holden Beach approximately 6.5 miles away. Enjoy the best of coastal Carolina living--peaceful surroundings, convenient access to the shore, and an easy connection to nearby shopping, dining, and recreation.
/t.realgeeks.media/resize/140x/https://u.realgeeks.media/victorrosado%252FFor_Logo_Use.png)
Additional Information
- HOA (annual)
- $700
- Available Amenities
- Maintenance Common Areas, Maintenance Roads, Management, Sidewalks, Street Lights, None
- Appliances
- Built-In Microwave, Washer, Refrigerator, Dryer, Disposal, Dishwasher, Electric Range
- Interior Features
- Master Downstairs, Walk-In Closet(s), Vaulted/Cathedral Ceilings, High Ceilings, Entrance Foyer, Solid Surface Counter, Ceiling Fans, Hot Tub, Walk-In Shower, Drapes/Blinds, Walk-In Closet(s)
- Cooling
- Central Air, Zoned, Ceiling Fan(s)
- Heating
- Electric, Forced Air, Heat Pump, Zoned
- Foundation
- Slab
- Roof
- Architectural
- Exterior Features
- Irrigation System, Insulated Doors
- Lot Information
- Level, Rectangular Lot, Sprinkler System-Yard, Sprinkler System-Yard
- Utilities
- Sewer Connected, Water Available, Fiber
- Lot Water Features
- Other
- Water
- Public
- Elementary School
- Virginia Williamson
- Middle School
- Cedar Grove
- High School
- West Brunswick
Mortgage Calculator
Listing courtesy of Berkshire Hathaway HomeServices Carolina Premier Properties.

Copyright 2026 NCRMLS. All rights reserved. North Carolina Regional Multiple Listing Service, (NCRMLS), provides content displayed here (“provided content”) on an “as is” basis and makes no representations or warranties regarding the provided content, including, but not limited to those of non-infringement, timeliness, accuracy, or completeness. Individuals and companies using information presented are responsible for verification and validation of information they utilize and present to their customers and clients. NCRMLS will not be liable for any damage or loss resulting from use of the provided content or the products available through Portals, IDX, VOW, and/or Syndication. Recipients of this information shall not resell, redistribute, reproduce, modify, or otherwise copy any portion thereof without the expressed written consent of NCRMLS.